Live large at Magnus, Runwal Pinnacle.
67 Storeys towers of 1 & 3 BHK homes at Mulund West, with mangrove and Sanjay Gandhi National Park views. 4.6★ from 143 buyers who've walked the show flat.
Welcome to Runwal Pinnacle Launching Live Magnus
Runwal Pinnacle is launching an exclusive residential elevation named Live Magnus at Mulund. Its soaring 67-storeyed towers house 1BHK and 3 BHK residences. These homes offer panoramic views of the mangroves, Yogi Hills, and the green vistas of the Sanjay Gandhi National Park. Moreover, the property exhibits exquisite lifestyle amenities, including a magnificent sky deck featuring an open gym, BBQ area, & telescope for stargazing.
Read more
Living in Runwal Pinnacle gives you access to the best landmarks while being near beautiful greens. Infrastructure such as the Fortis Hospital, D.A.V International School, & R Mall are nearby. Travel becomes lightning quick as the property is close to the Eastern Express Highway, LBS Road, and Nahur & Mulund Railway Stations. Overall, Runwal Pinnacle offers a truly wonderful luxury, where the city fills your desires, and the wilderness completes your soul.
Get the full brochure for floor-wise details →
Nearby landmarks
- 🛍️Bandra-Worli Sea Linkd
- 🛣️Eastern Freewayd
- 🚉 Nahur Railway Station
Pricing & carpet area
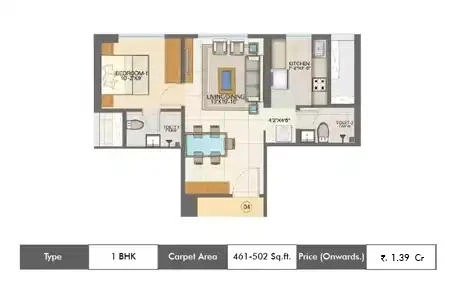
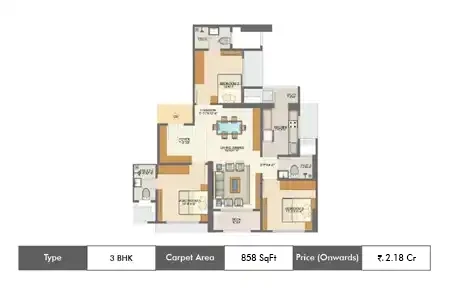
1 BHK from 461 – 502 SqFt · 3 BHK from 858 SqFt| Type | Carpet area | Price | |
|---|---|---|---|
| 1 BHK | 461 – 502 SqFt | ₹1.39 Cr onwards | Price breakup |
| 3 BHK | 858 SqFt | ₹2.18 Cr onwards | Price breakup |
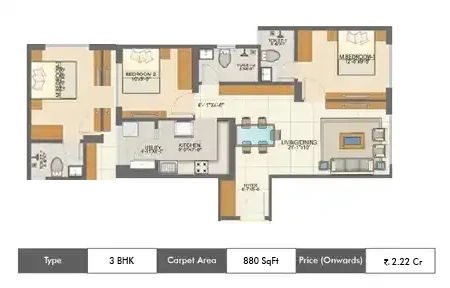
| 3 BHK | 880 SqFt | ₹2.22 Cr onwards | Price breakup |
| Celesta Collection | |||
| 3 BHK | On request | ₹2.22 Cr onwards | Price breakup |
Get the full costsheet
Unit-wise price breakup, floor rise, GST & registration — sent to your phone in one message.
Master plan & floor plans
Tower layout and unit-wise plansFull site master plan
Tower placement, podium gardens and the sky-deck level, in one downloadable sheet.
Amenities
Download amenities sheetGallery
Download full gallery


Location & connectivity
Near Runwal Greens & Fortis Hospital Goregaon, Mulund West — minutes from the Eastern Express Highway and two railway stations.
Virtual site tour
Walk the show flat from home
A guided, room-by-room video tour of the 1 BHK and 3 BHK layouts, including the sky-deck amenities — no site visit needed to get a feel for the space.
Start TourAbout the developer
Founded in 1978, Runwal Group excels in establishing sprawling residential complexes, retail shopping malls, and commercial spaces. With a mission of developing standout landmarks rather than mere living spaces, Runwal homes are known for their aesthetic designs, plush interiors, and central green landscaping. Over the course of 40 years, the firm has become a leading face in real estate and changed the Mumbai skyline.
- Project registered under the Government of India RERA Act, 2016
- Authorised advertiser: Home Bazaar Services Pvt Ltd (Reg. No. A52000000045)
- Site: Runwal Pinnacle: Runwal Pinnacle, near Runwal Greens & Fortis Hospital Goregaon, Mulund West, Mumbai, Maharashtra 400078.